
Turn your vision into a detailed 3D experience before construction begins.
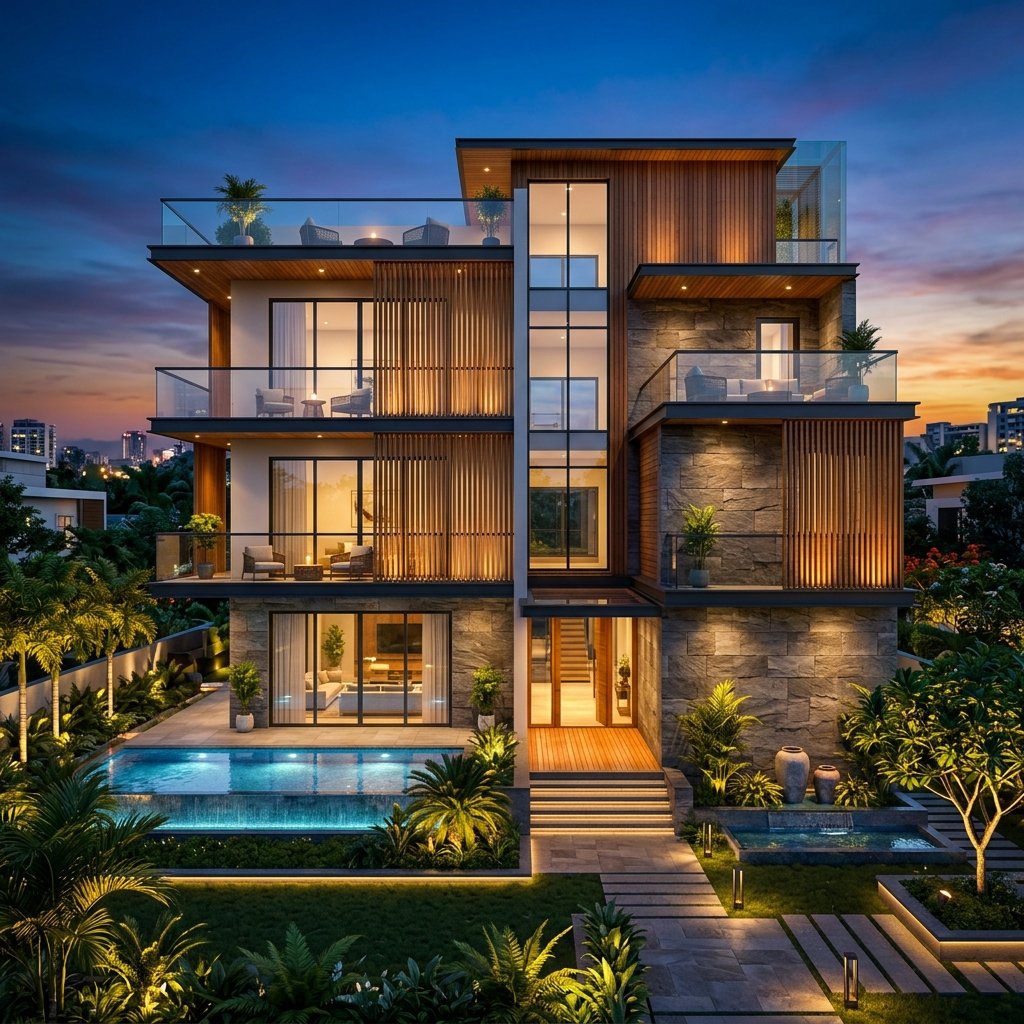
We integrate architectural vision with robust structural planning to create spaces that are aesthetically refined, functionally efficient, and structurally sound. From spatial layouts and elevations to detailed structural design and technical documentation, every element is thoughtfully coordinated to ensure design integrity, construction feasibility, safety, and lasting performance.
Site-responsive planning, spatial zoning, façade concepts, and design development aligned with your lifestyle and project requirements.
Comprehensive floor plans, elevations, sections, door-window schedules, and construction-ready architectural documentation.
RCC structural design, column-beam calculations, foundation planning, load analysis, and structural safety considerations.
Municipal sanction drawings, FAR and setback compliance, documentation support, and coordination for statutory approvals.
Site-responsive planning, spatial zoning, façade concepts, and design development aligned with your lifestyle and project requirements.
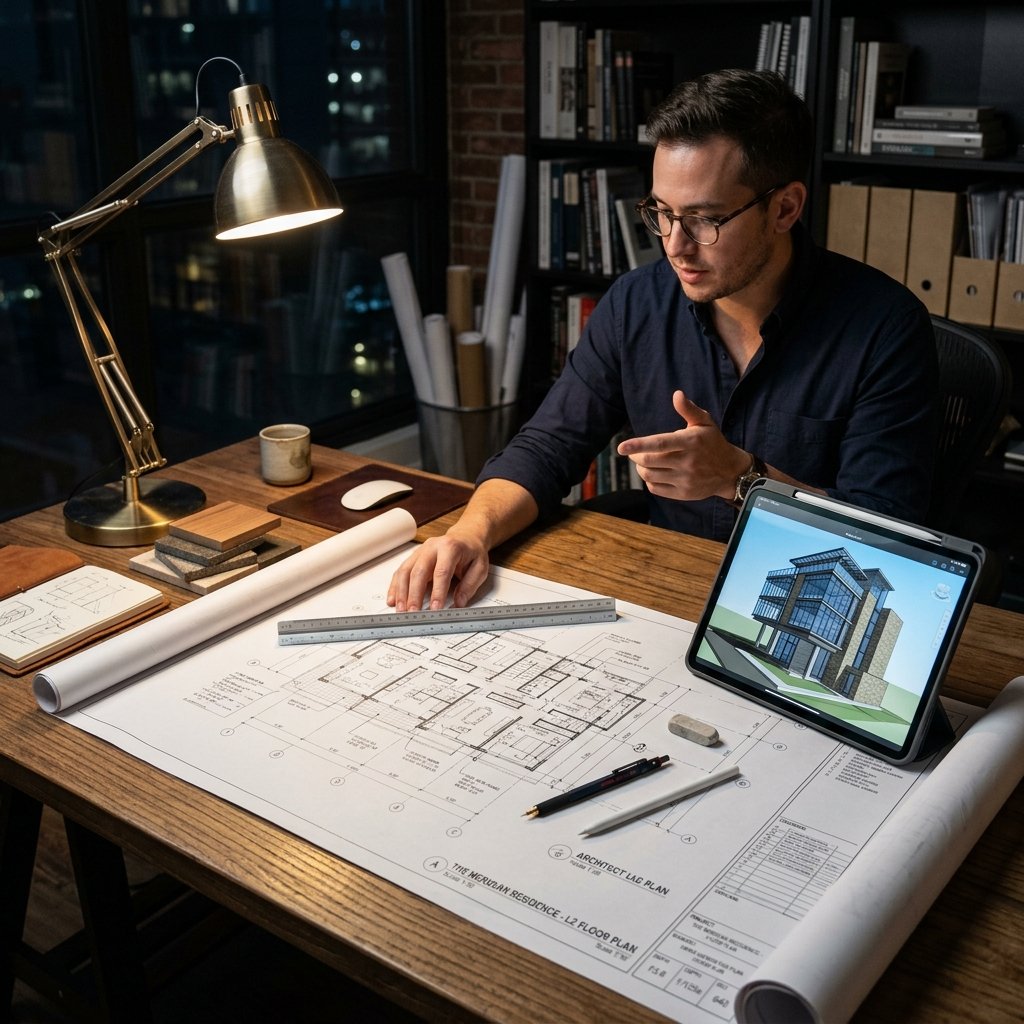
Comprehensive floor plans, elevations, sections, schedules, and construction-ready architectural documentation.
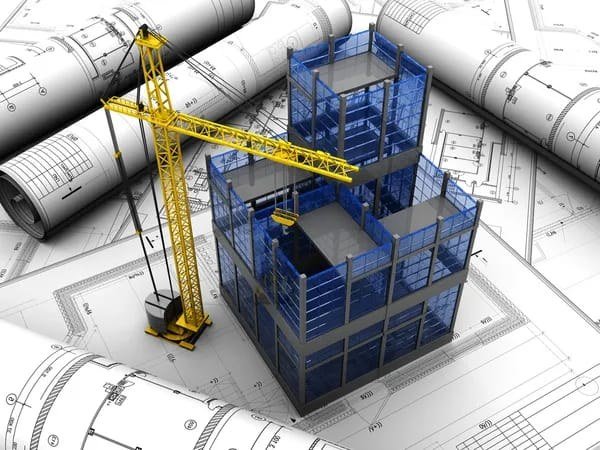
RCC design, column-beam calculations, foundation planning, load analysis, and structural safety considerations.
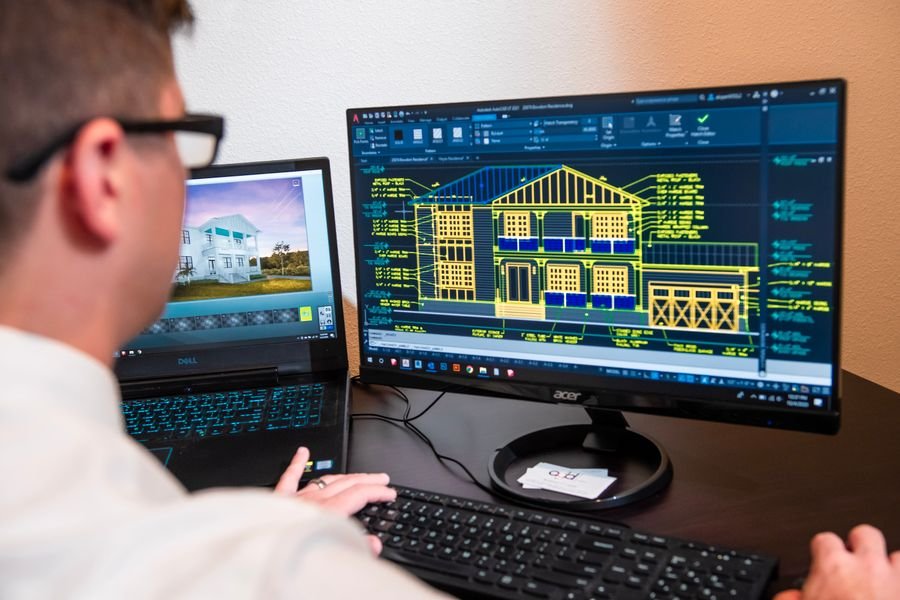
Municipal drawings, FAR and setback compliance, documentation support, and statutory approval coordination.
Let’s create an interior that is distinctly yours